

Much ADU About Something
There's a small structure causing a big stir in Oregon backyards these days, and it goes by a clunky acronym: ADU, short for accessory dwelling unit. You might know it better as a granny flat, an in-law suite, a backyard cottage, or the guest house your neighbor just built in their backyard.
Whatever you call it, ADUs have gone from a niche housing option to one of the most requested projects we get asked about, and there's a good reason for that.
Why everyone's suddenly talking about ADUs
Housing costs on the Oregon coast and up and down the Gorge have made homeowners look at their lots differently. A quarter acre that used to just hold a lawn now looks like room for a rental unit, a place for aging parents to live close by, or space for adult kids to get a foothold without leaving town.
An accessory dwelling unit adds livable square footage without buying new land or moving at all. State law has also made this easier than it used to be. Oregon passed House Bill 2001 back in 2019, and it did two things that matter if you're considering an ADU. Cities can no longer require you to live on the property to rent out your ADU long term, so it can be a real income property if that's the plan. Cities also can't force you to add off-street parking for a long-term rental ADU. Portland has gone further and dropped parking requirements citywide for ADUs of any kind. A lot of the red tape that used to make backyard units impractical has quietly disappeared.
What you can actually build
Oregon's model code, which most jurisdictions follow in some form, caps a detached ADU at 800 to 900 square feet, or 75 to 85 percent of your main house's floor area, whichever number is smaller. If your primary home is 1,000 square feet, your ADU tops out well under that, closer to a cottage than a second house. Setbacks matter too. That is the measurement of how far back a building can be from your property lines. Every city has its own version of these numbers, which is why we start every ADU conversation with the municipal code pulled up and the number for the local planning department on speed dial.
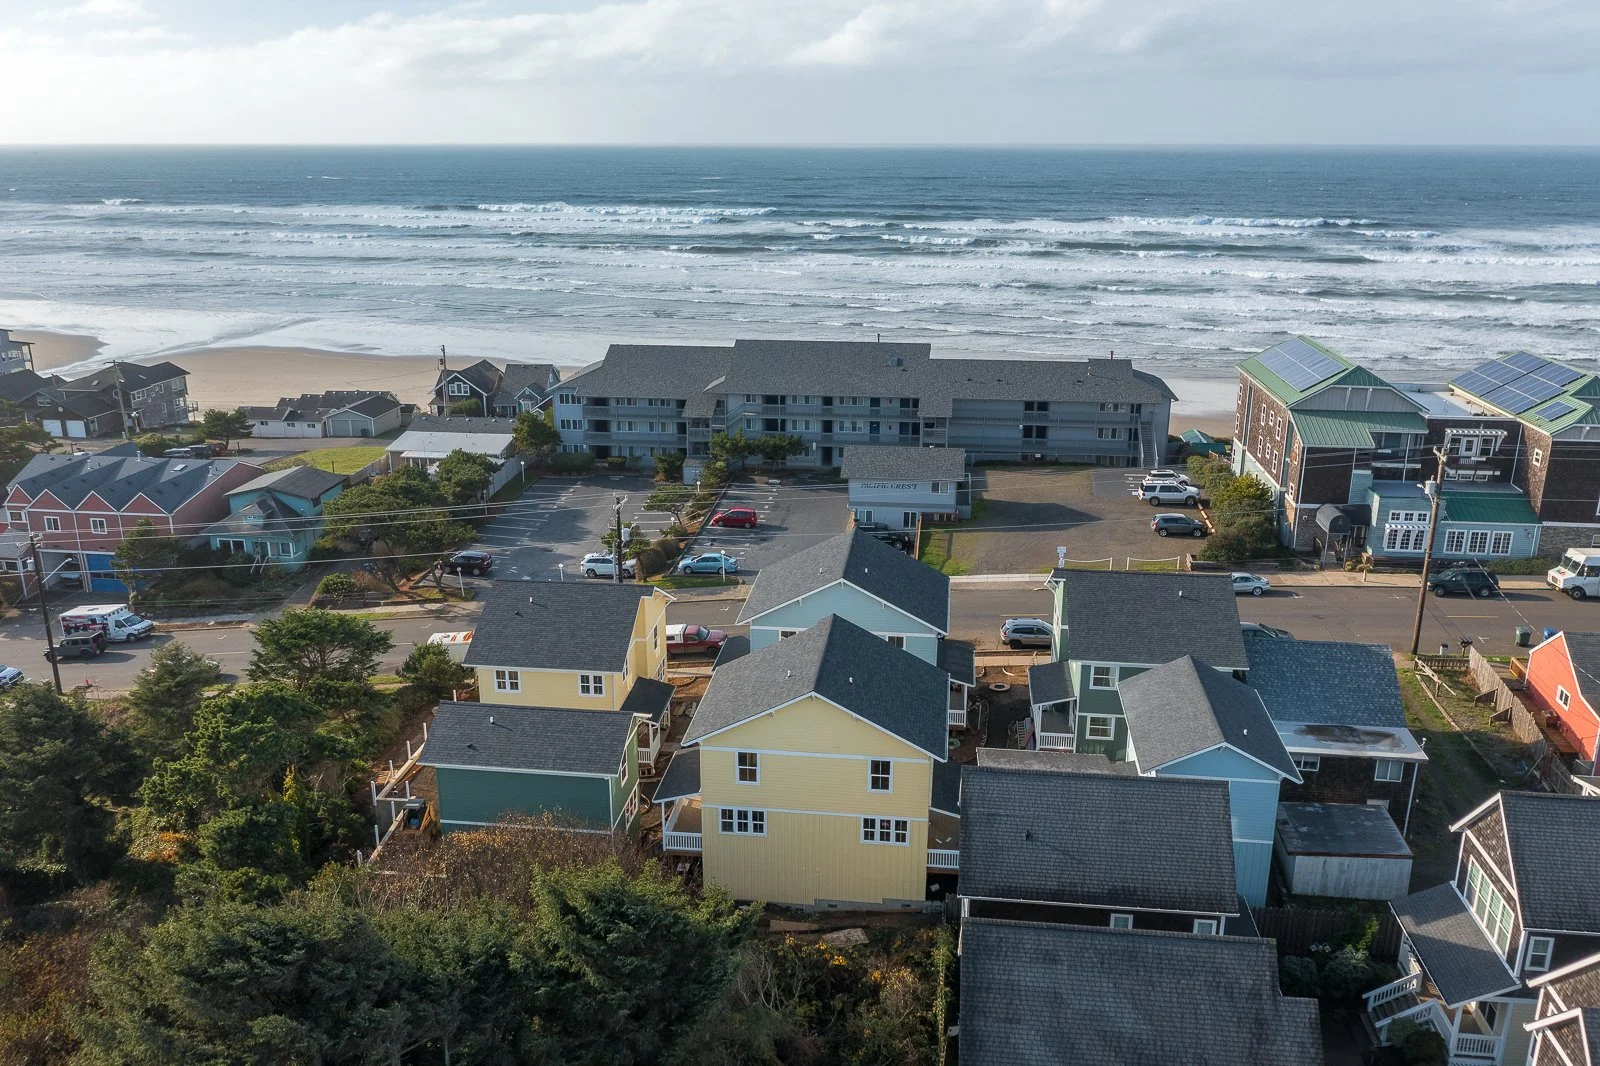
You can build a little community of ADUs if you really wanted to!
The permit path, in plain terms
Building an ADU isn't a weekend project, but that’s where Conifer Construction comes in. It generally looks like this: we confirm your lot is zoned for it (in Oregon, cities are required to allow ADUs on nearly all residential lots), draw up site plans and construction drawings, submit for permits and pay the associated fees, sit through plan review, pull your building, electrical, and plumbing permits, pass your inspections, and get a certificate of occupancy before anyone moves in. To be honest, there are a lot more steps, but we have done them all before. It’s one of the major reasons our clients contact us.
Many people feel comfortable with the hammer and nails construction side, but not all of the associated paperwork. Cost is the part everyone wants to skip to, so here's the honest range. Building permit fees alone often land between $3,000 and $7,000 for a modest detached unit, before System Development Charges, which can add $15,000 to $30,000 or more depending on the unit's size and location. Add the construction cost of the structure itself, and an ADU is a real investment, not a cheap add-on.
However, an ADU tends to pay for itself through rental income or added property value over time, which is why homeowners keep moving forward with them anyway.
Is an ADU right for you?
Every property is a little different. If you've got a backyard, a side yard, or space over a garage that's been sitting there doing nothing but collecting leaves, it might be worth a conversation about what could go there instead. We've built plenty of these along the Oregon Coast and we're happy to walk your lot with you and talk through what fits.
No pressure, no obligation, just a straight answer about what your property can support.
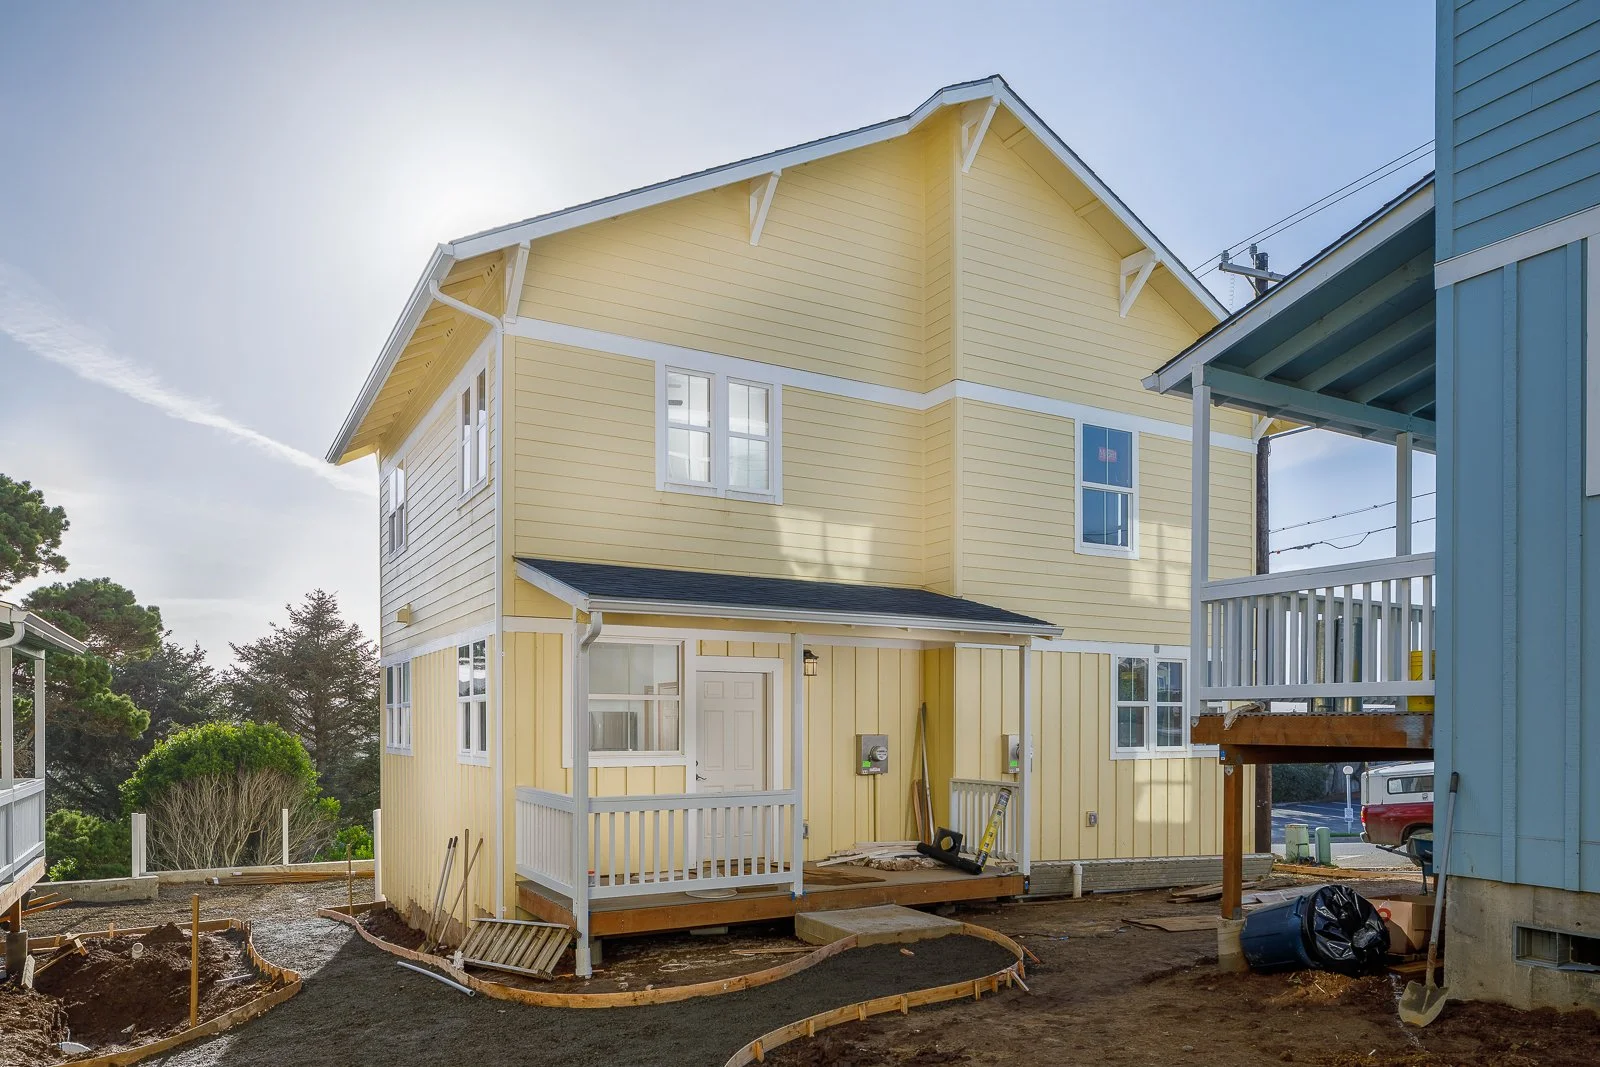
Putting the final landscaping touches on an attached ADU
